27
27
Recently, the non-destructive testing team of T-ALL Inspection undertook an overseas pipeline weld inspection project with exceptionally high quality standards. For the narrow-gap, fully automated welds of thick-walled equipment involved in the project, the team developed a customized inspection solution that overcame the inherent limitations of conventional phased-array ultrasonic testing. The inspection results for all workpieces passed the overseas client’s rigorous acceptance process on the first attempt.
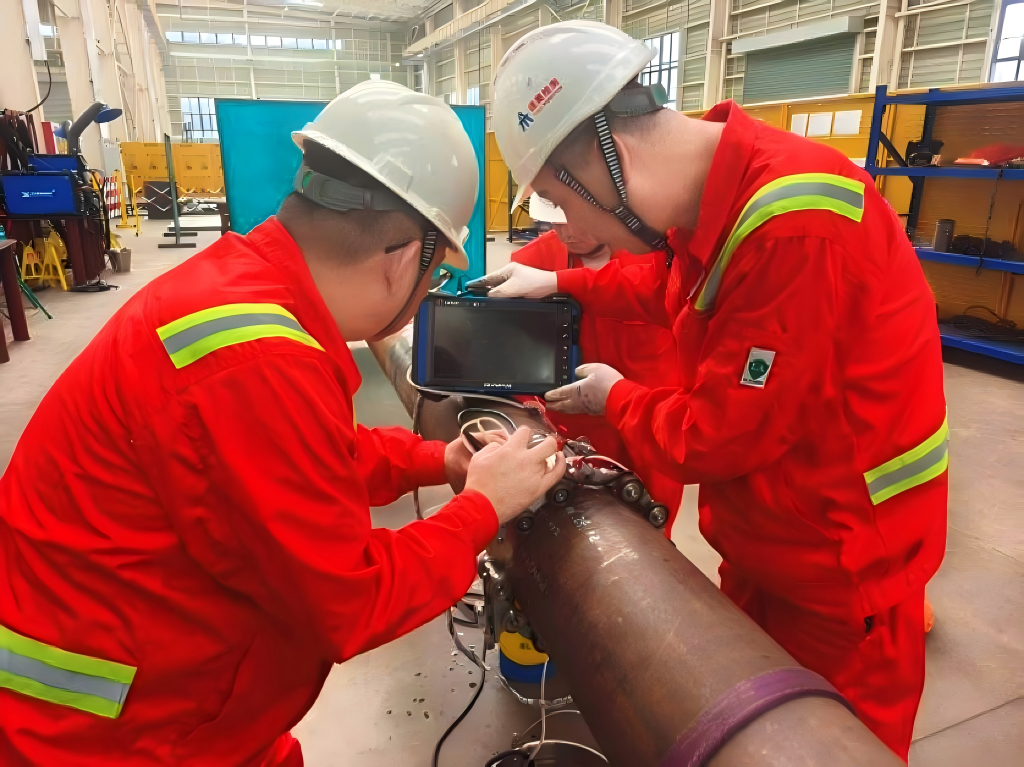
In the construction of long-distance oil and gas pipelines and high-end pressure-bearing equipment, circumferential welds in thick-walled pipelines are critical load-bearing joints that determine the service life of the entire system. Narrow-gap automatic welding has become a mainstream welding method for high-end projects in China and overseas because of its reduced filler-metal requirements and controllable deformation. However, the inspection of such joints has long been regarded as a major quality-control challenge within the industry. Because the groove sidewalls are nearly parallel and have only a very small inclination angle, these welds are prone to vertically oriented lack-of-fusion defects along the sidewalls. Under prolonged high-pressure operating conditions, such defects can develop into serious hazards, and even a minor oversight may lead to a safety incident. During conventional phased-array sectorial scanning, the angle between the incident ultrasonic beam and the groove sidewall is too large, making these defects difficult to detect and creating a high risk of missed detection. At the same time, limitations in conventional ultrasonic imaging technology can cause distortion and overestimation when determining defect dimensions.
The overseas project undertaken by T-ALL Inspection imposed stringent quality standards and exceptionally demanding defect-detection requirements. Conventional inspection techniques could no longer meet the project specifications. Overcoming the limitations of traditional phased-array technology and achieving accurate pipeline weld inspection therefore became a core requirement for the successful delivery of the project.
To address these challenges, the T-ALL Inspection team innovatively adopted FMC-PCI ultrasonic phase coherence imaging technology and developed a dedicated inspection solution tailored to narrow-gap welds. Through multimode imaging techniques, the solution accurately identifies small but potentially hazardous defects, enables high-precision defect sizing, and minimizes the probability of missed detection at the source.
The successful completion of the inspection of all workpieces in this project fully demonstrated the significant advantages of FMC-PCI technology in the inspection of narrow-gap groove welds. The technology effectively overcame the detection limitations of conventional methods, prevented missed detection of high-risk defects such as sidewall lack of fusion, and resolved the industry-wide problem of distorted and oversized defect measurements associated with conventional ultrasonic imaging. All inspection results fully satisfied the stringent acceptance requirements of the overseas high-end project.
With a long-term development vision, T-ALL Inspection will continue to closely follow advances in non-destructive testing technologies while pursuing independent innovation and continuous process improvement. By consistently breaking through the limitations of conventional inspection technologies, T-ALL Inspection will provide more accurate and reliable advanced testing solutions for high-end equipment manufacturing industries in China and overseas, contributing to the high-quality and sustainable development of the industry.